Menu
  • External link opens in new tab or window
  • External link opens in new tab or window
Site Title

LUXURY ARCHITECTURAL DESIGN

External link opens in new tab or window☎ 718-596-2575☎ 718-596-2575Contact UsContact Us

Manhattan Duplex

Like so many of our NYC projects, this one began with a family’s need to expand their living quarters by purchasing an adjacent apartment.
Column

a3_1_lr_col_after.jpg

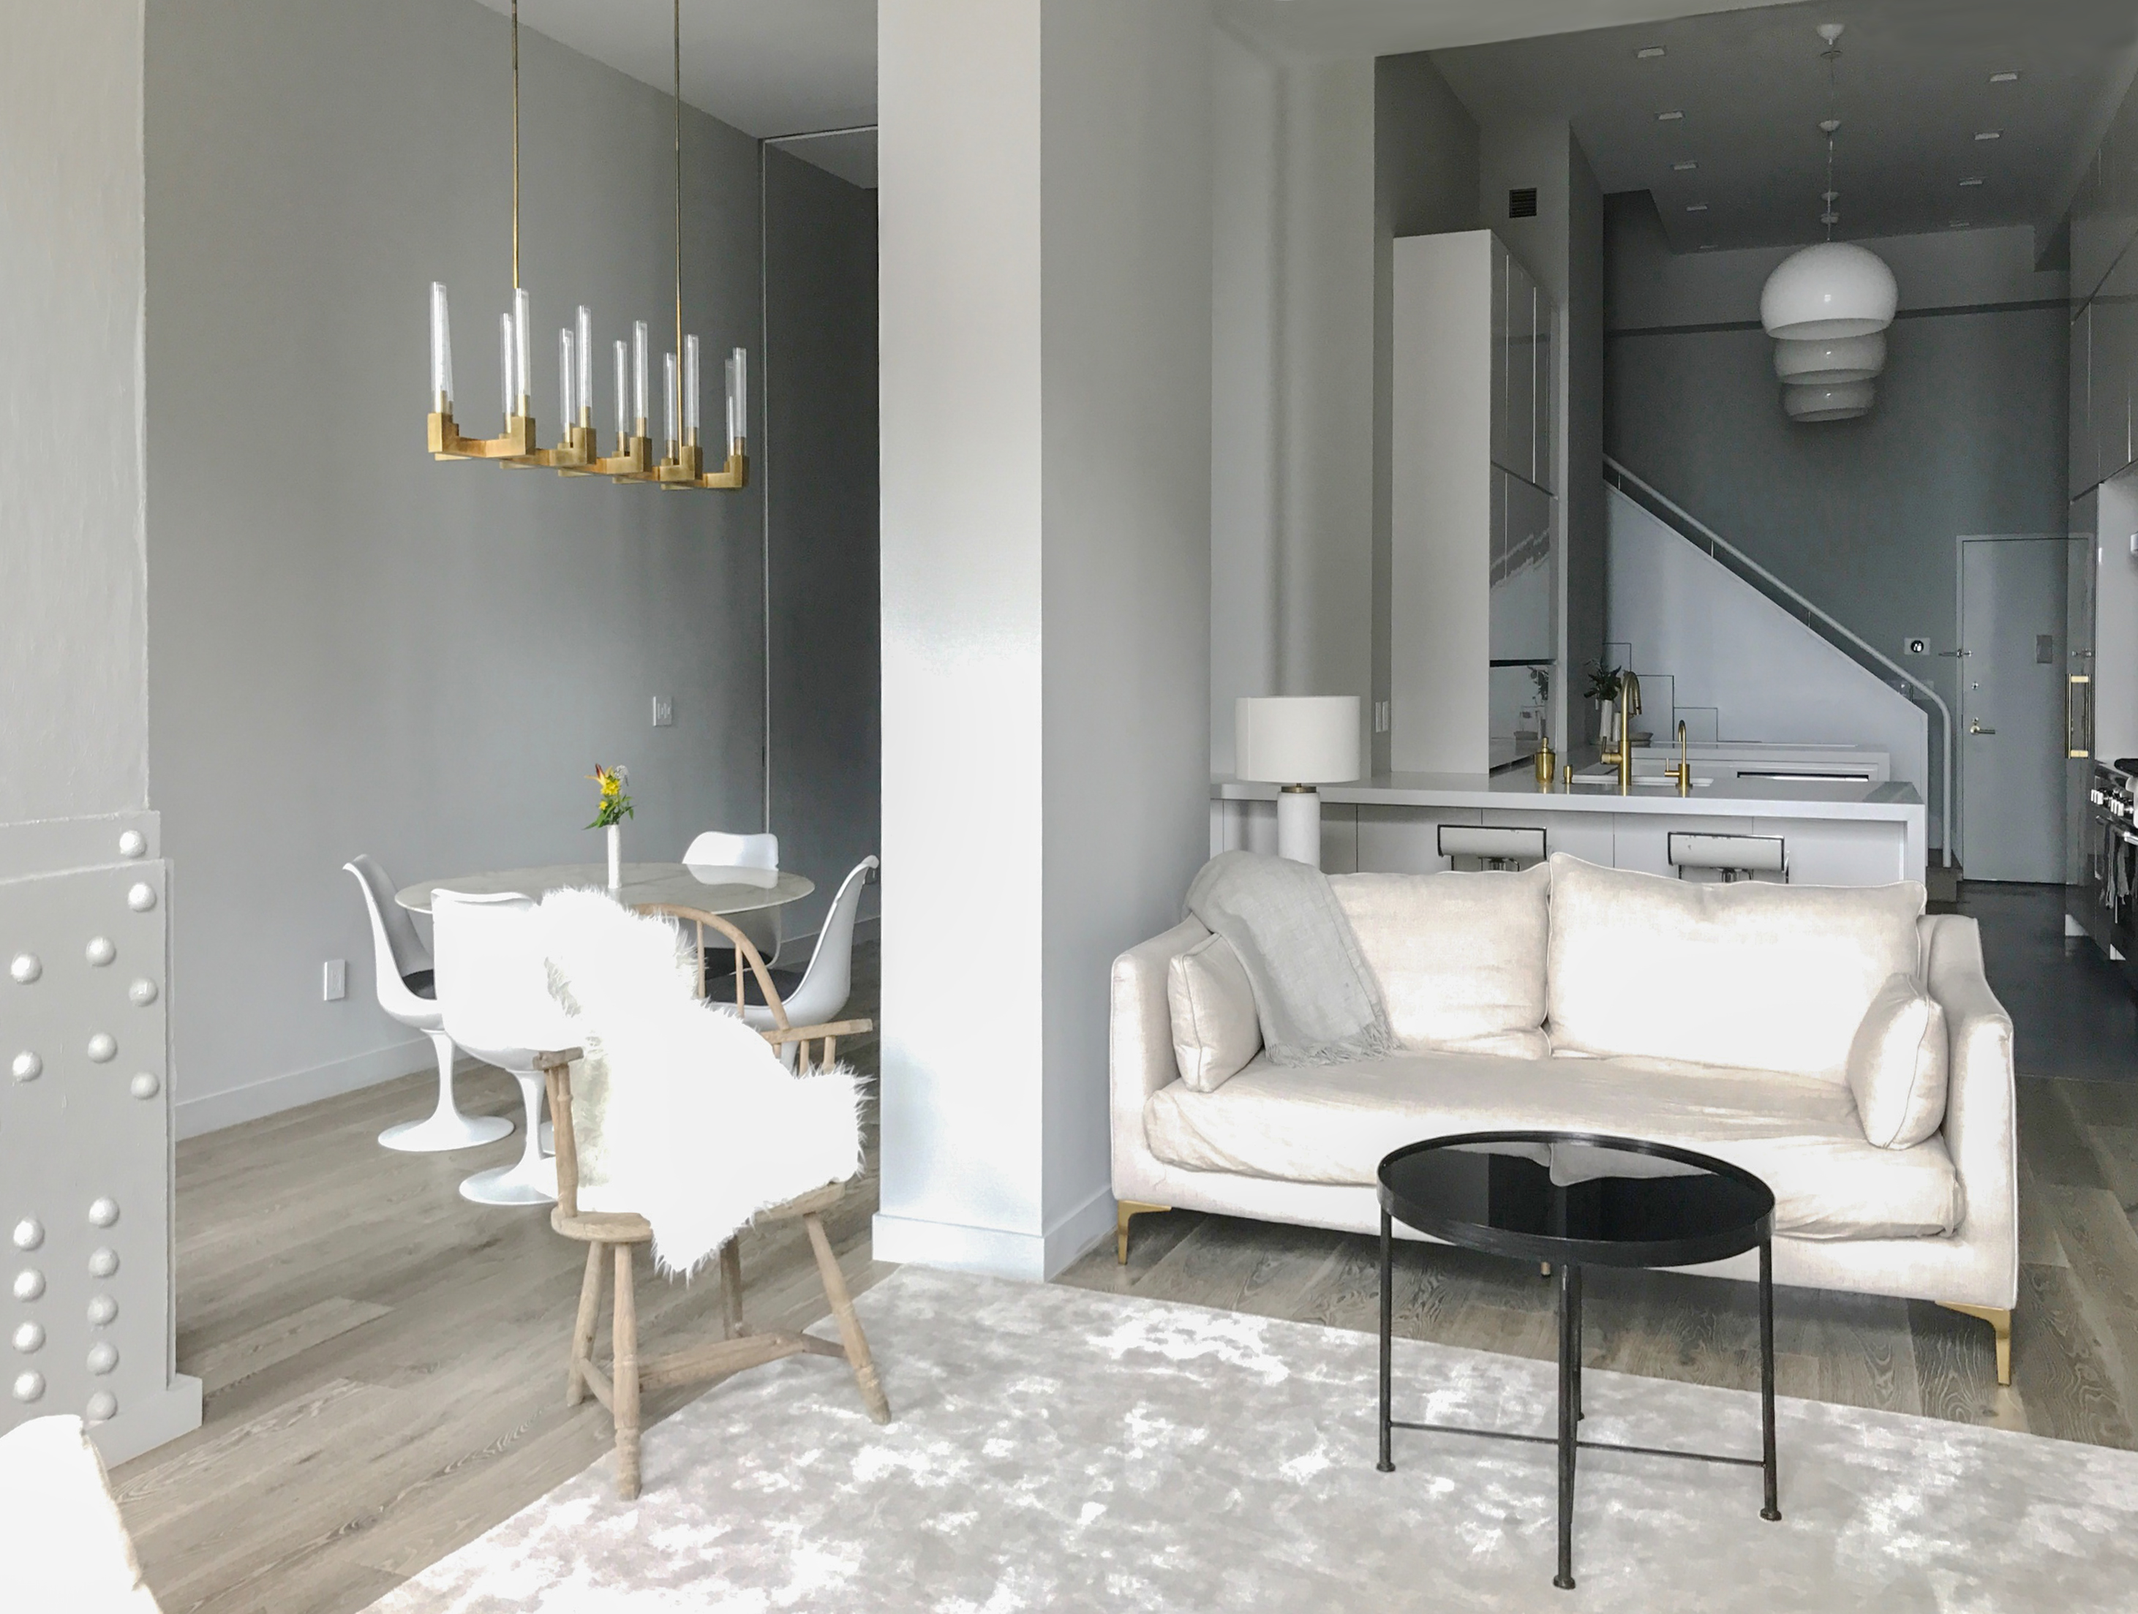
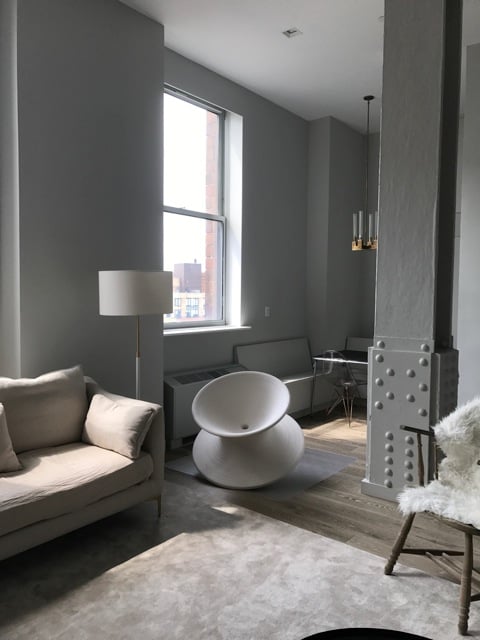
This family of four was squeezed into a long, narrow and awkwardly configured 1,000 square foot apartment in an art deco era skyscraper in lower Manhattan.

Column

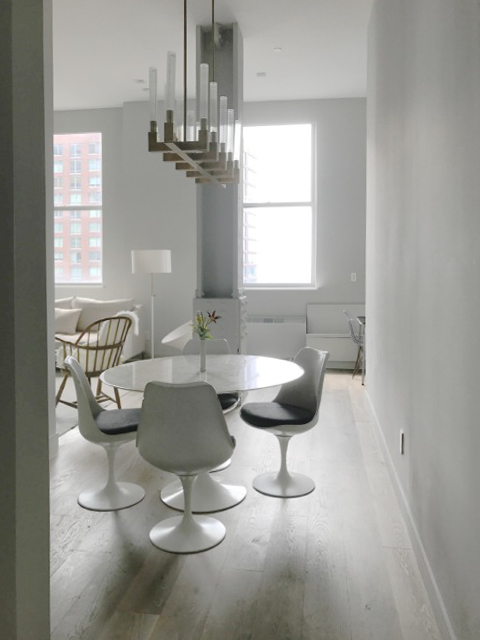
a3_2_1423_dr_wdws.jpg 

We first consulted with this family when they were considering the purchase of the identical apartment directly above their’s.

Column


The ability to move all the bedroom and private functions to the upper level allowed us to open up the lower level for a grand new kitchen and entertainment space in-scale with the newly doubled size of the apartment.


a3_4_1423_bar_kitchn.jpg
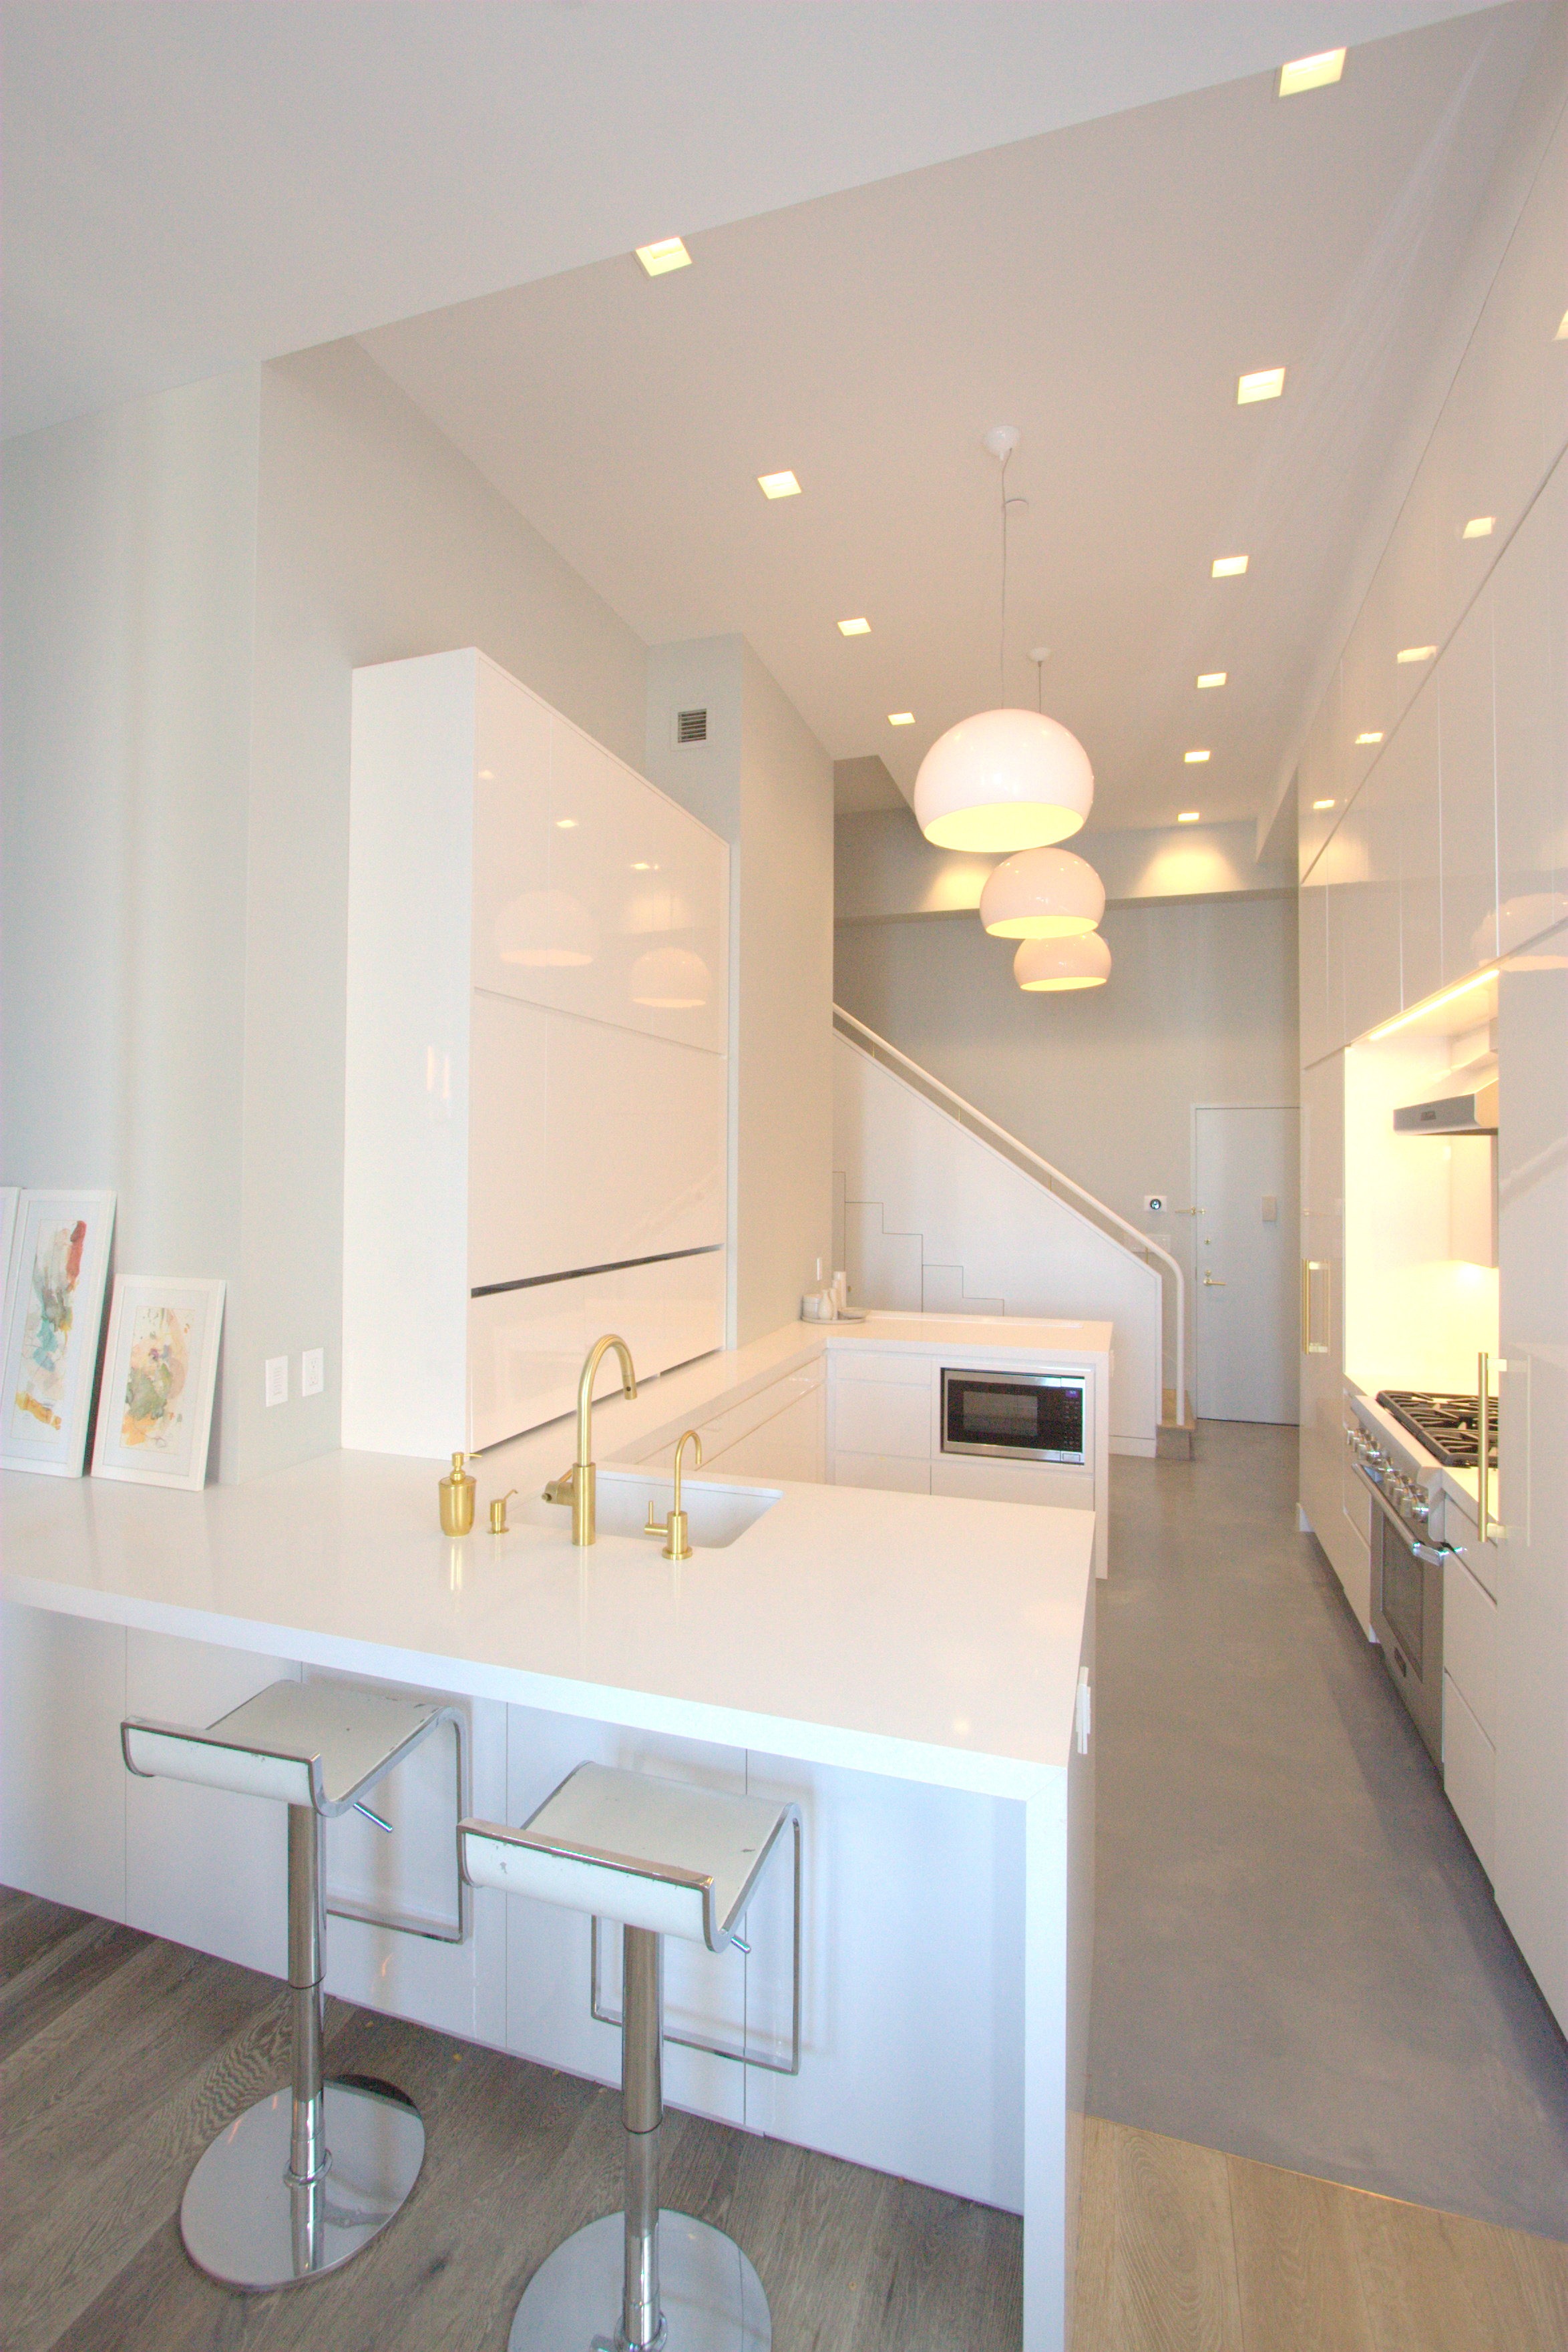


Relocating the entry door allowed us to push the kitchen into a space that had been a foyer and bathroom.
Column

a3_5_1423_kitchen_wdws_after.jpg


after kitchen relocation


Column

a3_6_1423_kitchen_wdws_before.jpg


before kitchen relocation







The open stair occupies a space that had been a windowless childs’ bedroom.
Column

a3_7_1423_foyer_stair.jpg

Column

a3_8_1423__stair_skew.jpg


superimposition of stair layout over a “before“ picture of same space


Stair during construction


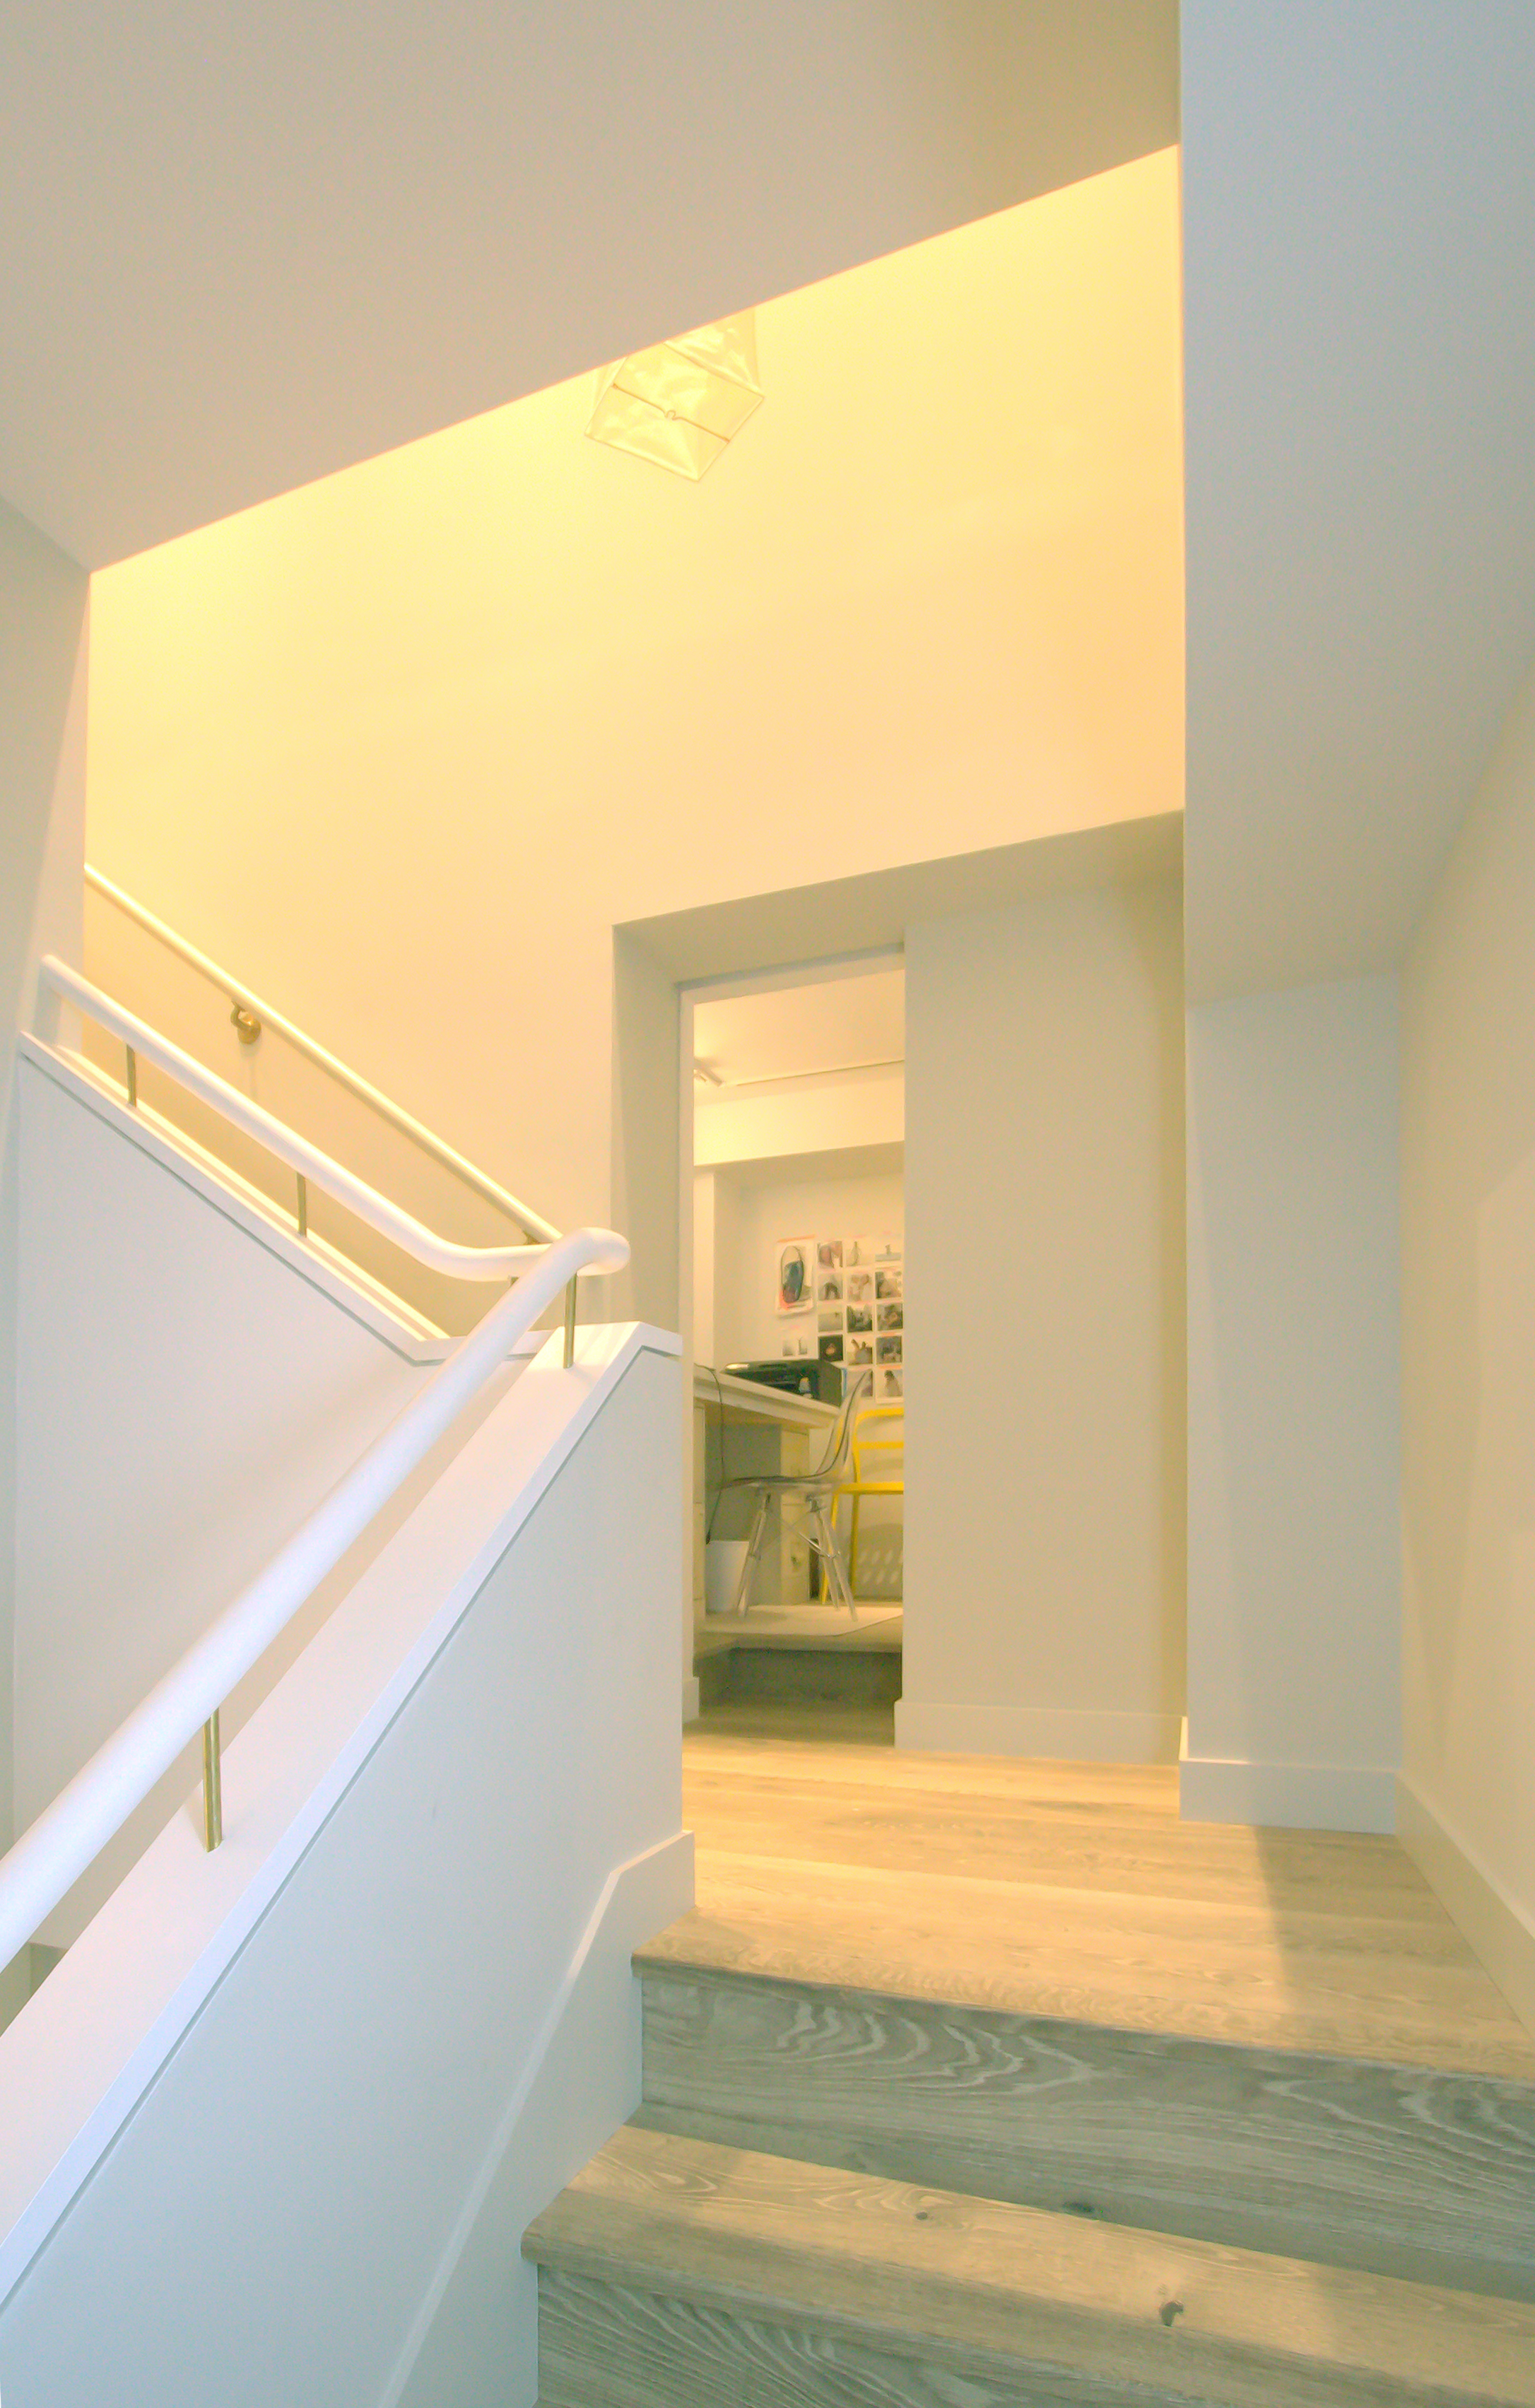
The lower level featured an uncommonly high floor height, which was both a blessing and a curse. Because of the height, the footprint of the new stair was uncommonly long and had a legally required landing.  It was possible to create a useful space at the stair landing, and we created a mezzanine home office.
a3_11_1423_stair_landing.jpg



The structural complexity of the building added to the challenges as our initial analysis revealed extreme limitations on where the structural slab could be opened between the two levels in a way that enabled a rational evolution for residential floor plan.
Column


Structural opening created for new stair

Column


The underside of the stair expressed as an inverted sculptural stair


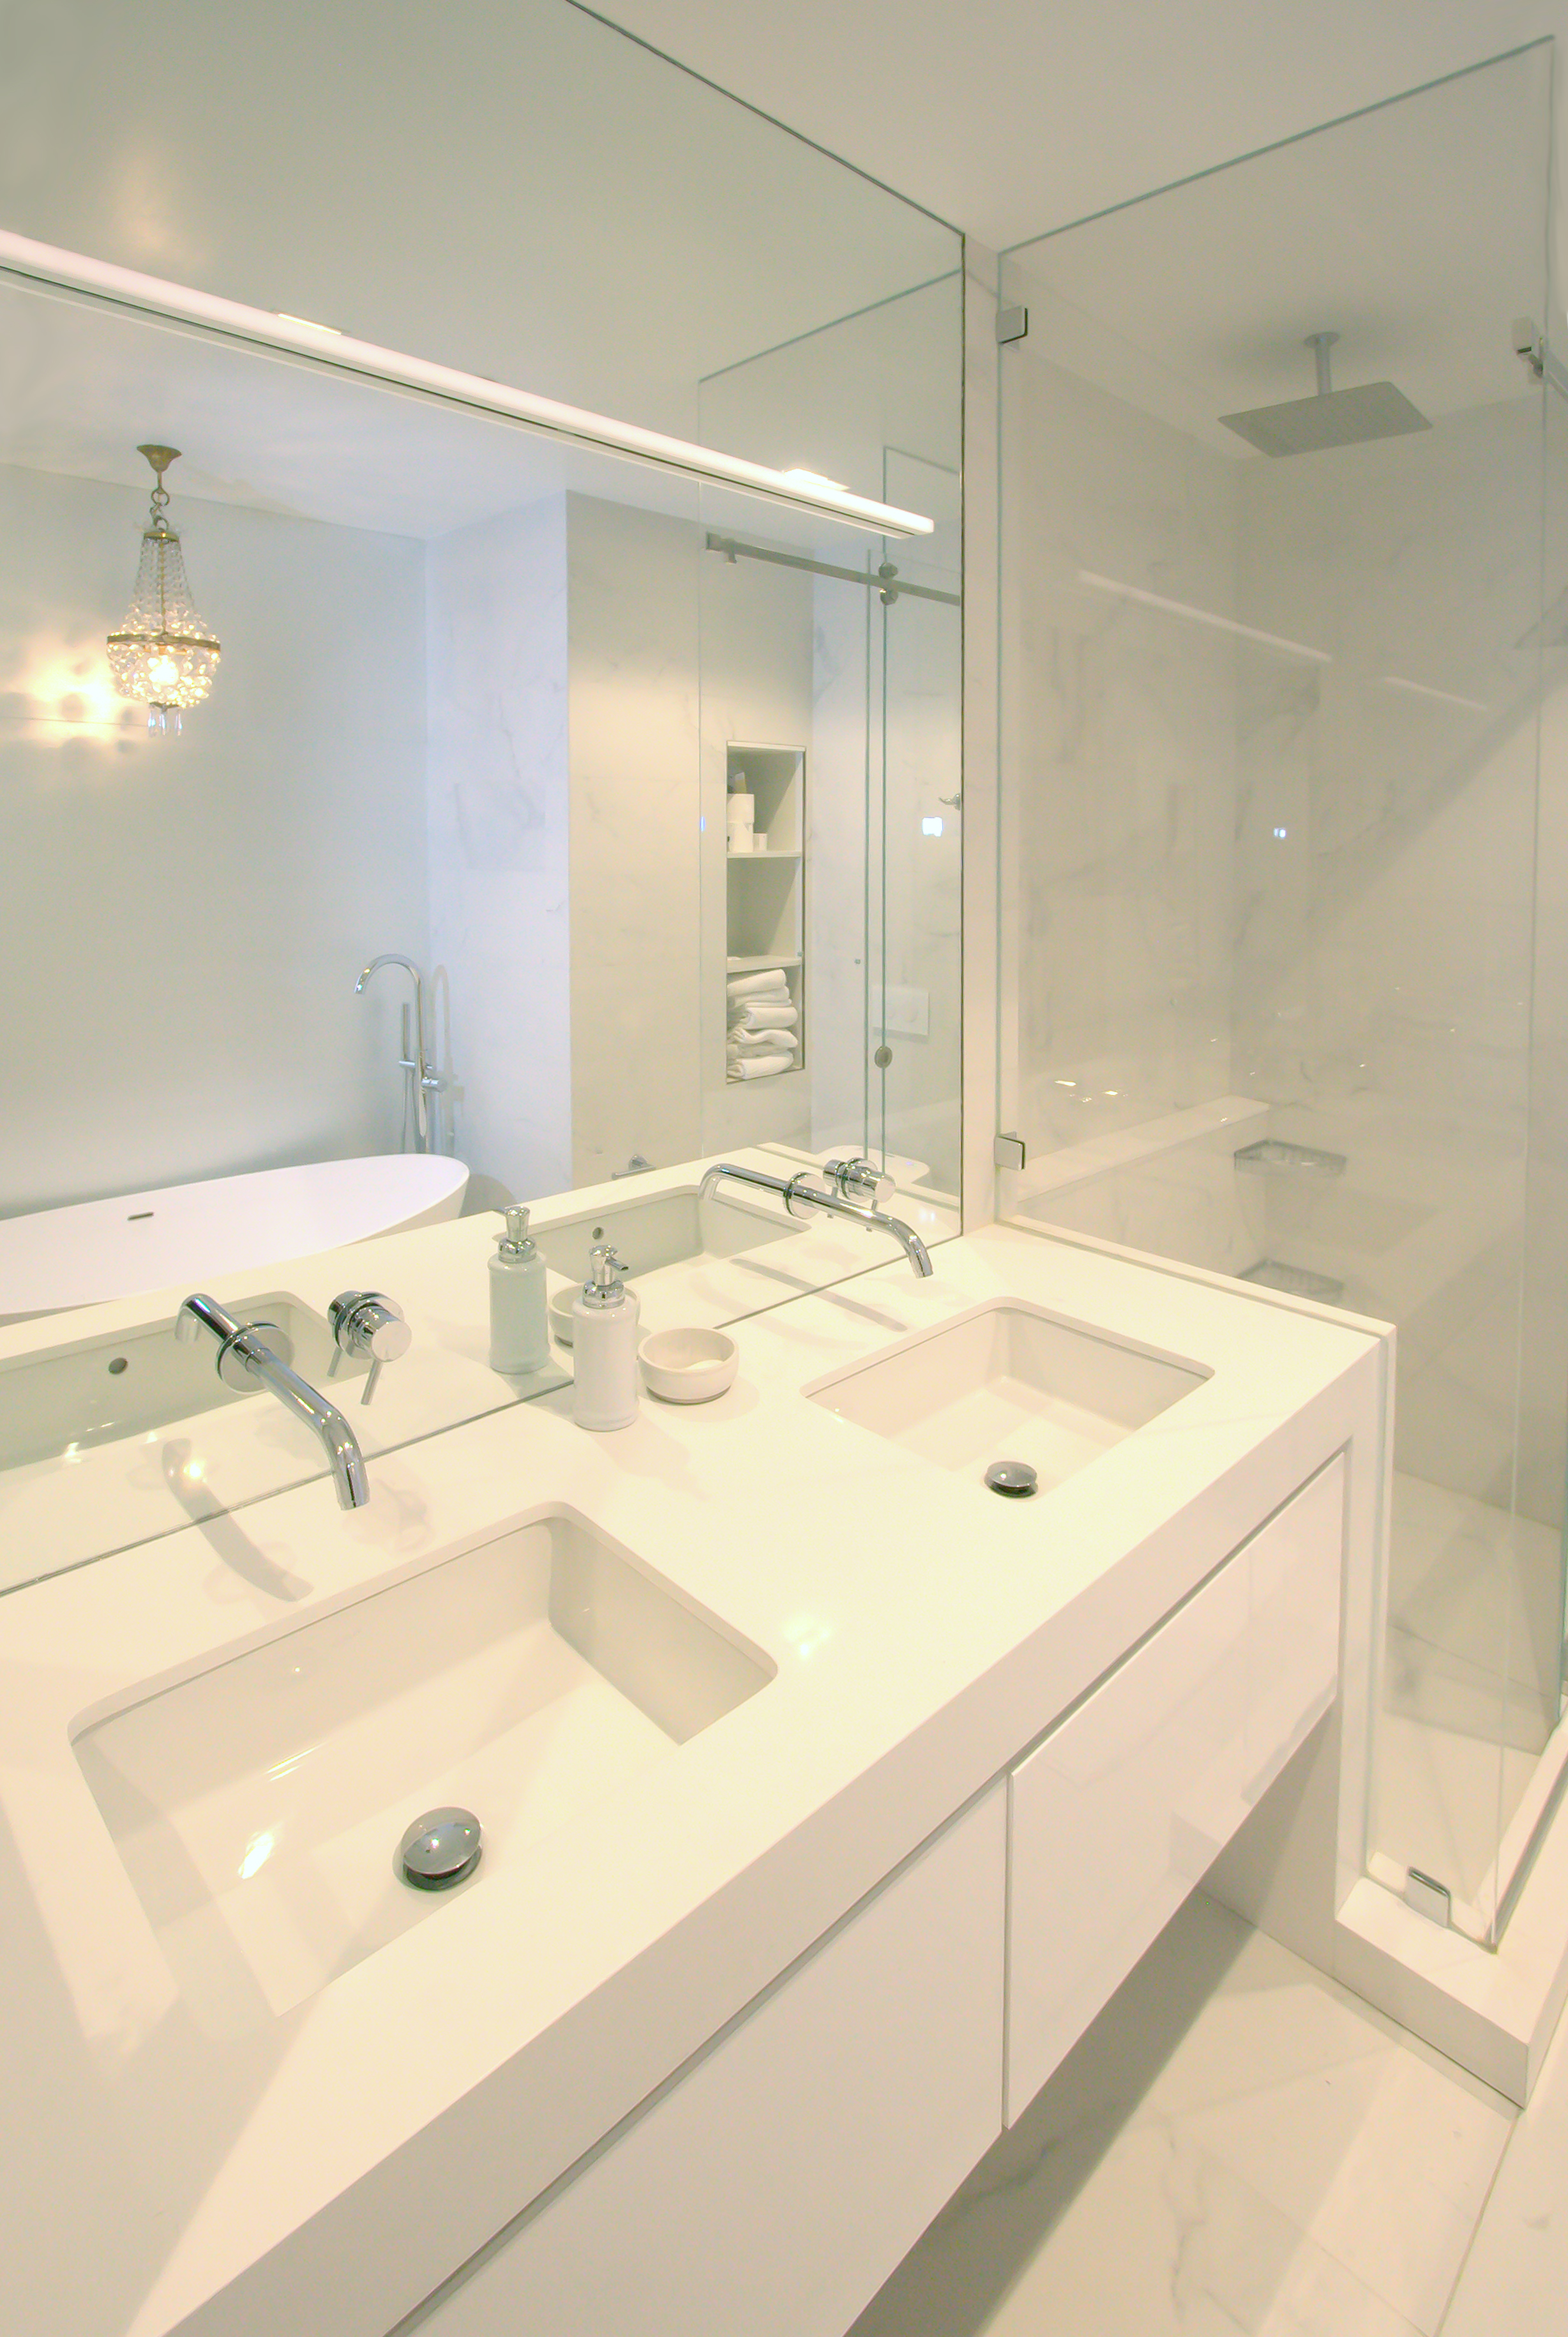
The elegant primary bathroom combining serene white finishes and minimalist fittings with inspired accents like the small venetian chandelier salvaged by the owners
a3_14_1423_m_bath.jpg


Visit Another Loft Apartment With Exceptional Harbor Views

If you enjoyed the Brooklyn Duplex, you will want to visit another exquisite Brooklyn loft that features elegant custom cabinetry integrated with sublime custom lighting solutions.

Location

Contact Us

712008
Invalid Form properties detected

__parser__boolean_attribute_value__parser__

James Koster Architect

Column

Address

75 Livingston Street Suite 3-C

Brooklyn, New York 11201

Column

book

Phone: External link opens in new tab or window718-596-2575

Email: Info@JkosterArch.com

Column

Service Areas

We serve clients in New York City and beyond.

Follow James Koster Architect on these other sites:

External link opens in new tab or windowFacebookExternal link opens in new tab or windowInstagramExternal link opens in new tab or windowExternal link opens in new tab or windowHouzzExternal link opens in new tab or windowArchinectExternal link opens in new tab or windowExternal link opens in new tab or windowArchitizer

close lightbox